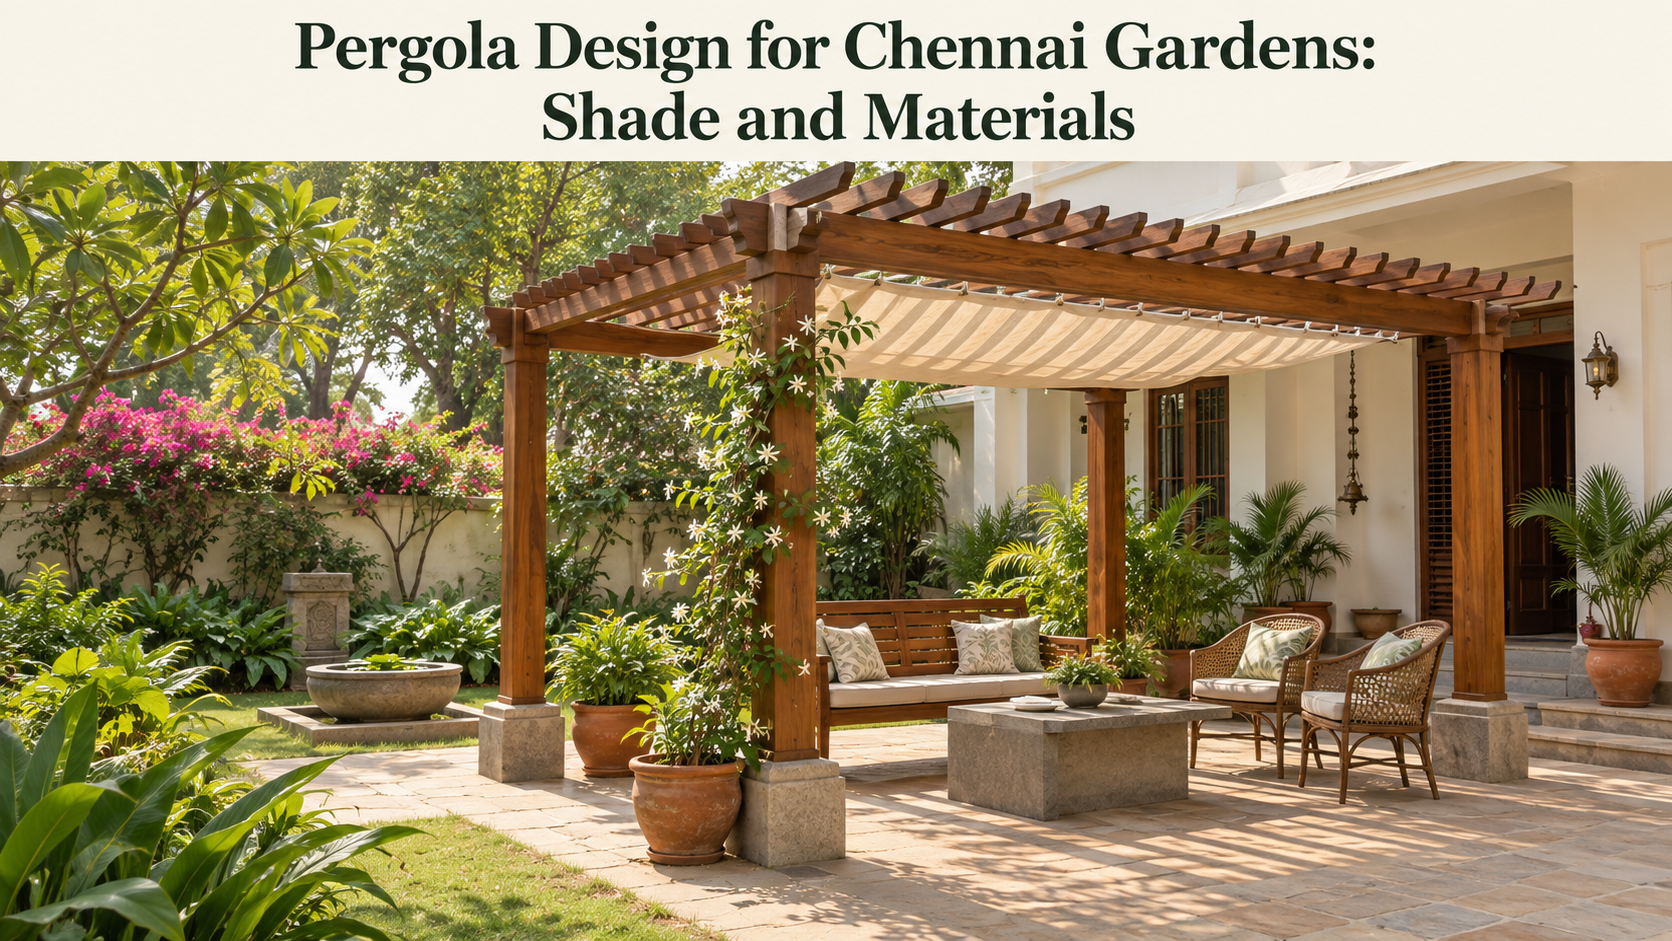
Pergola Design for Chennai Gardens: Shade and Materials
Good pergola design starts with a simple question: when will you actually use the space?
Perhaps you want a shaded corner for morning coffee, a comfortable place for family conversations, or an outdoor dining area beside the house. Each purpose calls for a slightly different layout, roof treatment and choice of materials.
For a Chennai home, appearance is only part of the decision. You also need to consider sunlight, ventilation, rainwater drainage, maintenance and how the structure fits into the garden.
This guide explains seven practical decisions that can help you plan a pergola you will enjoy using.
What Is a Pergola?
A traditional pergola is an outdoor framework with upright supports and overhead beams or slats. It can define a seating area, frame a walkway or support climbing plants.
The Royal Horticultural Society describes pergolas as open-topped garden structures that can provide height, shade and support for planting. Its pergola guide is a useful reference for understanding the basic concept.
An open pergola does not automatically provide complete shade or protection from rain. Those depend on the overhead arrangement and any additional covering.
Before discussing materials, decide what you expect the structure to do. “A garden feature with filtered sunlight” and “a seating area usable during rain” are different briefs.
1. Plan Your Pergola Around Everyday Use
Start with the furniture and activities you want to accommodate.
For a quiet reading corner, you may need space for two chairs and a small table. An outdoor dining area needs room for the table, occupied chairs and people moving around them.
Mark the proposed footprint on the ground before committing to a design. Place existing furniture inside it if possible. Walk through the area and check whether it feels comfortable.
Pay attention to:
- The route from the house to the seating area.
- Door and gate openings.
- Access to garden beds and utility points.
- Space needed to move chairs.
- Views from nearby windows.
- Existing trees and their future growth.
A pergola should make the garden easier to use. If a support column blocks a regular walking route, revise the layout before discussing decorative details.
You can explore Win Landscape’s landscaping services in Chennai to see how hardscaping, planting and outdoor structures can be considered together.
2. Check Where Shade Will Fall
A pergola can look well positioned in a drawing yet leave the seating area exposed at the time you want to use it.
Observe the proposed location in the morning, around midday and in the afternoon. Photographs taken from the same position can help you compare changing sunlight.
Ask your designer to explain how the proposed slat direction, spacing and roof coverage will affect shade during your preferred hours. The shadows will also change through the year.
Consider these questions:
- Will sunlight reach the chairs from the side?
- Does a neighbouring wall already provide useful shade?
- Could a denser roof make an adjoining room too dark?
- Will planting eventually change the light below?
- Would moving the seating slightly improve comfort?
If you mainly use the garden in the evening, the layout and lighting may matter more than complete overhead shade throughout the day.
There is no single slat direction that suits every Chennai property. The right arrangement depends on orientation, surrounding buildings and the hours you plan to spend outside.
3. Choose the Right Pergola Shade Option
Select the overhead treatment separately from the structural frame. A steel or timber frame can support different covering systems, provided it is designed for them.
| Shade option | What it offers | What to check |
|---|---|---|
| Open slats | Filtered light and an open garden feel | Actual shade at the seating area |
| Climbing plants | A planted canopy that develops over time | Mature weight, pruning and seasonal coverage |
| Rated shade fabric | Additional shade without a solid roof | Product rating, fixing method and wind instructions |
| Retractable canopy | Flexibility between open and covered use | Cleaning, moving parts and operating limits |
| Solid roof panels | Potential rain protection | Solar heat performance, slope, joints and drainage |
| Adjustable louvres | Control over overhead openings | Product-specific weather limits and maintenance |
Open Slats
Open slats suit homeowners who want a defined outdoor area while keeping a strong connection to the garden.
They create changing patterns of light rather than guaranteed full shade. If afternoon comfort is important, assess the actual shadow pattern before choosing wide gaps.
Shade Fabric
A suitable outdoor fabric can add shade, but products vary. Check its stated shade and UV performance, expected replacement needs and cleaning requirements.
Do not assume ordinary shade cloth is waterproof. Follow the supplier’s instructions for wind exposure and whether the fabric should be removed or retracted in severe weather.
Solid Roof Panels
A solid covering changes how the pergola handles both sunlight and rain.
Clear panels may admit more sunlight than you want over a seating area. Ask for product-specific solar heat and light-transmission information rather than choosing by appearance alone.
Also discuss how the roof will drain. Rain protection depends on the complete installation, including joints, edges and gutters.
Adjustable or Retractable Systems
Moving roof systems provide flexibility, but they introduce components that need servicing.
Before buying, ask for a demonstration of operation, cleaning access and the correct position during adverse weather. Confirm what the warranty covers and whether replacement parts are locally available.
4. Compare Timber, Aluminium and Steel
The material name alone does not tell you how well a pergola will perform. Section sizes, connections, finish quality and installation all matter.
Use the following comparison to organise your discussion with the designer.
| Material | Why homeowners consider it | Details to confirm |
|---|---|---|
| Timber | Natural grain and a warm garden appearance | Species, outdoor durability, treatment, moisture detailing and refinishing |
| Aluminium | A clean contemporary appearance and relatively light components | Structural specification, finish, fasteners and coastal suitability |
| Steel | Fabrication flexibility and a wide range of structural forms | Corrosion protection, weld detailing, drainage and coating maintenance |
Timber Pergolas
Timber can work well visually with planting, stone and earthy finishes.
Ask exactly which timber is being supplied. A quote that says only “wooden pergola” leaves important questions unanswered.
Discuss its suitability for outdoor exposure, any treatment required and how connections will avoid holding moisture. Ask whether the finish is intended to weather naturally or needs periodic renewal.
Request a written maintenance recommendation. This helps you decide whether the appearance you want matches the upkeep you are willing to provide.
Aluminium Pergolas
Aluminium is worth considering for a contemporary garden scheme. However, a slim profile should not be selected purely because it looks elegant.
Ask for the structural specification and confirmation that the frame, roof system and connections are designed together.
Finish quality and compatible fasteners deserve attention, especially at exposed coastal properties. “Aluminium” does not mean that every part of the installation is immune to deterioration.
Steel Pergolas
Steel offers many design possibilities, but its protective system should be clearly specified.
Ask whether the proposal includes galvanizing, a paint system or another treatment suited to the exposure. Also ask how site welds, cuts and damaged finishes will be addressed.
The American Galvanizers Association explains that atmospheric exposure affects the performance of galvanized steel. Its guide to atmospheric corrosion helps explain why environmental conditions belong in the material discussion.
For a property near the coast, ask the supplier to confirm suitability for the actual location rather than relying on a general “weatherproof” description.
5. Plan Rainwater and Flooring Together
A pergola roof should not solve one problem by creating another on the ground.
If the design includes a solid covering, decide where the collected rainwater will go. Keep discharge away from entrances, seating and places where water already pools.
Ask the designer to coordinate:
- Roof drainage.
- Gutters and downpipes, where required.
- Ground levels beneath the pergola.
- Existing garden drains.
- Access for cleaning.
- The connection between paving and planted areas.
For flooring, look beyond colour. Ask about wet-weather slip resistance, cleaning and how the surface will feel under normal use.
Place furniture in the proposed position and check that chair legs will sit comfortably. Large gaps, uneven surfaces or awkward changes in level can make a dining area frustrating to use.
If the garden already has standing-water problems, address them before installing the structure. Read Win Landscape’s garden drainage guide for Chennai for related planning considerations.
6. Add Plants Without Making Maintenance Difficult
Climbing plants can soften the frame and create a garden canopy, but they need to be included in the design from the beginning.
Mature growth adds weight and can change how the structure responds to wind. A frame intended for a light decorative covering should not automatically be used for a heavy planted canopy.
Ask your horticulturist to recommend climbers according to sunlight, available root space, exposure and pruning needs. Plant lists written for cooler climates should not be copied directly into a Chennai garden.
Think about practical details:
- Where will the plant roots have space?
- How will young stems reach the support?
- Can you prune the canopy without standing on furniture?
- Will leaves or flowers fall directly onto a dining table?
- Can growth reach roof outlets or moving louvres?
You do not need to cover the entire pergola with plants. A planted side or a few nearby containers may provide the atmosphere you want with easier access.
For broader planting ideas, explore our guide to low-maintenance gardens in Chennai.
7. Compare Complete Quotes and Long-Term Care
Pergola cost depends on more than floor area.
Two structures of similar size may have different prices because they include different foundations, roof systems, finishes, lighting or installation requirements.
Ask for an itemised proposal covering:
- Design and structural scope.
- Frame material and specification.
- Foundation or attachment details.
- Roof or shade system.
- Protective finishes.
- Drainage provisions.
- Flooring and reinstatement work.
- Electrical work, if included.
- Installation, testing and handover.
- Warranty and maintenance responsibilities.
Be cautious about comparing a basic open frame with a fully covered, motorised system using only a price per square foot.
A useful quotation should make the differences clear. If an item is excluded, ask who will arrange it and when it must be completed.
The best value is a design that meets your needs and has a maintenance routine you can realistically follow.
Attached or Freestanding Pergola?
An attached pergola can create a convenient transition from the house to the garden. It also requires careful assessment of the existing wall, connections and weatherproofing.
A freestanding structure gives more flexibility over location. Its foundations and stability still need to suit the ground and exposure.
| Layout | Useful reason to consider it | Key question |
|---|---|---|
| Attached | Outdoor seating close to the house | Can the existing building support the proposed connection? |
| Freestanding | A separate garden destination | Are foundations and access suitable for the chosen location? |
Do not decide solely from photographs. Ask the designer to explain the implications for your property.
If the pergola is planned for a terrace, have the slab capacity, anchoring and waterproofing assessed before installation. A garden-level design should not simply be transferred onto a roof.
Three Pergola Design Ideas to Adapt
These are illustrative concepts, not completed Win Landscape project case studies.
A Compact Family Seating Corner
Keep the layout simple: a few seats, a small table and an unobstructed route back to the house.
Use the pergola to define the space without filling it with large planters. A modest planting bed alongside may provide enough greenery.
Test the arrangement with your existing furniture first. This is an easy way to avoid creating a structure that looks spacious in a drawing but feels crowded in use.
A Garden Dining Area
Begin with the dining table and the space needed to pull out chairs.
Discuss rain protection, lighting and the route from the kitchen. If food will be carried outside regularly, avoid awkward steps or narrow gaps between columns.
Choose plants and overhead features with cleaning in mind. Access to gutters and roof surfaces should remain practical after the garden matures.
A Quiet Garden Retreat
Position seating to enjoy a useful view, whether that is a planted border or an open section of the garden.
Consider how the space will feel from inside the house as well as from beneath the pergola. A carefully placed structure can frame a view, while an oversized one may dominate it.
For inspiration on overall garden composition, browse the Win Landscape project gallery.
Questions to Ask Before Approving the Design
Before signing off, make sure you can answer these questions:
- When will the seating area be shaded?
- How will rainwater leave the roof and ground?
- What material and finish are included?
- What assumptions have been made about wind and roof loads?
- Can climbing plants or hanging items be added later?
- How will maintenance be carried out?
- What happens if a moving roof component fails?
- Are any property-specific approvals required?
Have the structural design and connections checked by an appropriately qualified professional. Ask your designer to confirm any applicable local or apartment-association requirements for the actual proposal.
Avoid relying on generic post sizes or foundation depths taken from an online photograph.
Maintaining Your Pergola
Agree on a maintenance plan when the structure is installed.
Keep the product instructions, finish details and warranty information together. Take photographs of the completed connections and drainage arrangement for future reference.
Routine care may include removing accumulated leaves, keeping roof outlets clear, checking finishes and managing climbing growth. Follow the material and roof-system supplier’s instructions for cleaning products and service intervals.
If you notice movement, loose components or unusual deterioration, arrange an inspection rather than covering the problem with paint.
Keep access available around the structure. A maintenance task that is easy at handover can become difficult after dense planting or permanent furniture is added.
Frequently Asked Questions
Which material is best for a pergola in Chennai?
There is no single best material for every site. Timber, aluminium and steel can all be considered when properly specified. Compare exposure, structural requirements, finish quality, appearance and maintenance before choosing.
Does an open pergola provide full shade?
Not necessarily. Shade depends on the position, slat arrangement and time of day. Ask for a shade assessment based on when you plan to use the seating area.
Can a pergola protect outdoor furniture from rain?
An open pergola cannot be relied on for rain protection. A suitable covered system may help, but roof detailing, drainage and wind-driven rain must be considered.
Is a transparent roof a good option?
It depends on the light and heat performance you want. Ask for the panel’s product data and assess how much sunlight will reach the seating area. Transparency alone does not indicate comfort.
Can I add climbing plants later?
Possibly, but the structure should be checked for the mature planting load and maintenance requirements. Mention future planting during the initial design discussion.
How much does pergola installation cost?
Cost depends on size, frame specification, foundations, covering, finishes and site access. Request an itemised quotation after assessment instead of comparing incomplete headline prices.
Can I install a pergola on a terrace?
A terrace installation needs assessment of the existing structure, anchoring, wind exposure and waterproofing. Confirm those details before ordering a frame.
Plan a Pergola You Will Enjoy Using
Successful pergola design brings together comfortable shade, suitable materials and a layout that works with the garden.
Start with how you want to spend time outside. Then compare roof options, check the site conditions and choose a maintenance plan that fits your routine.
Win Landscape can help you discuss your outdoor layout and landscaping requirements. Contact the team with photographs, approximate dimensions and your ideas for the space to plan the next step.